1880 Character.
1.7 Acres.
Your Next Chapter.
Explore a distinctive Frederick County home with pastoral views, practical updates and possibilities worth seeing in person.
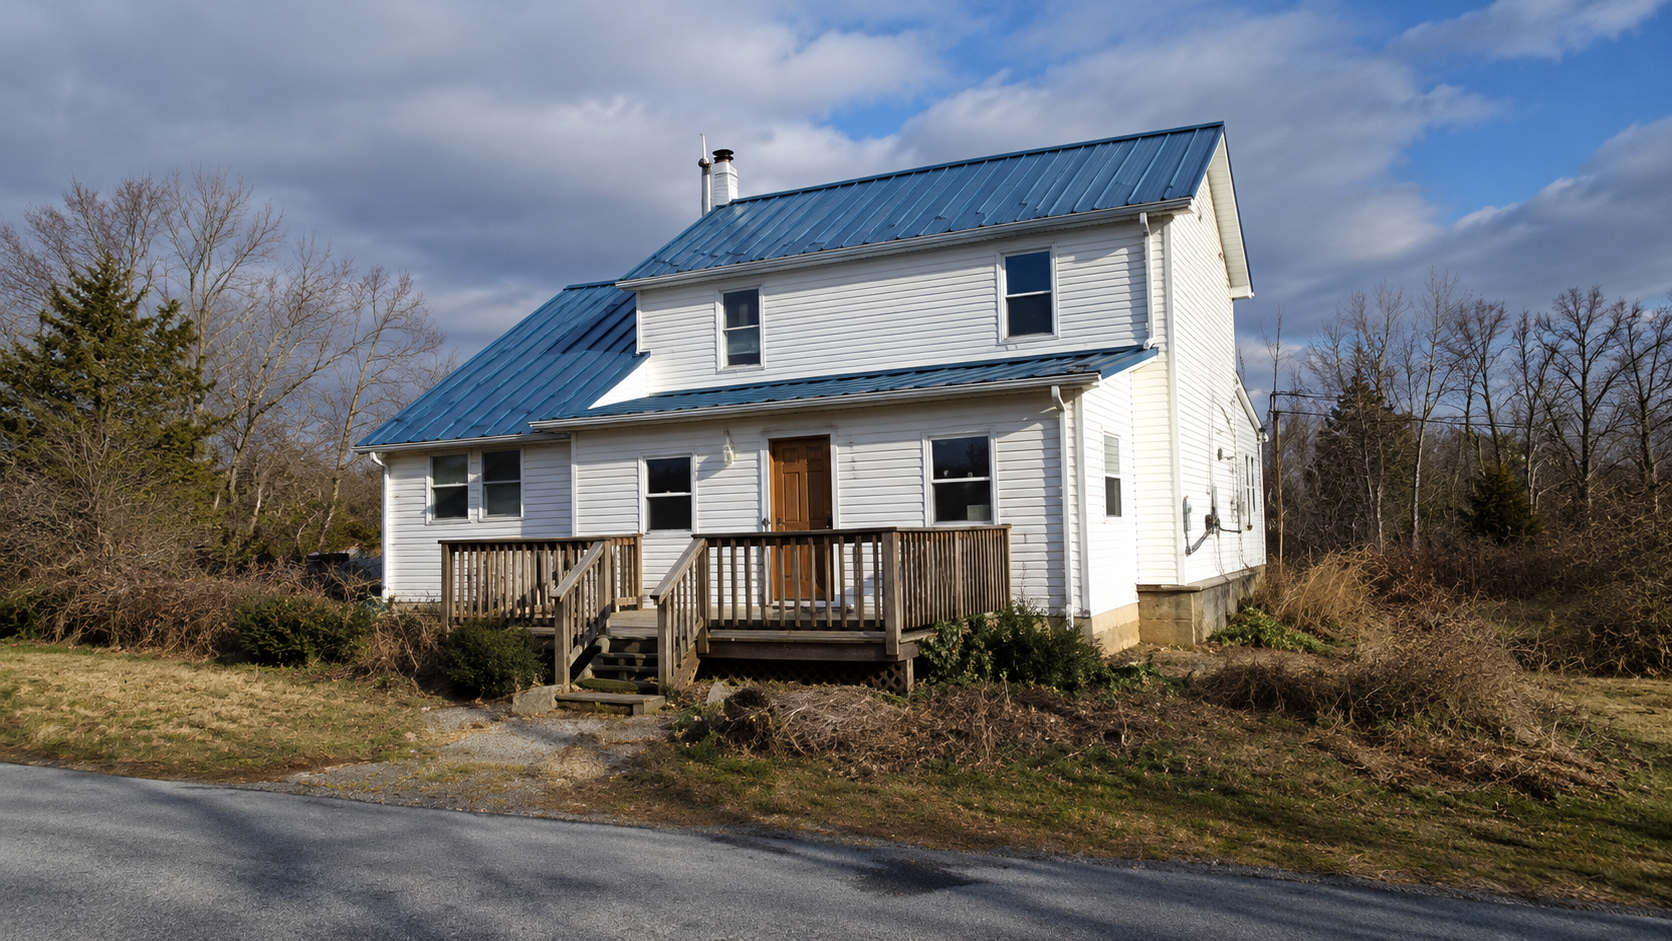
Quiet Country Road Frontage
Historic Foundations
Exposed hand-hewn interior timber beams with new vinyl siding & windows.
Get the Full Picture.
Examine authentic 1880 timber craft, updated siding, both independent kitchens, the detached open carport/barn, and the peaceful 1.7-acre setting of 9532 Keys Chapel Rd.
Country Residence & Front Deck
Classic two-story 1880 home featuring durable blue standing seam metal roofing, crisp white vinyl siding, front deck, and quiet country road frontage.
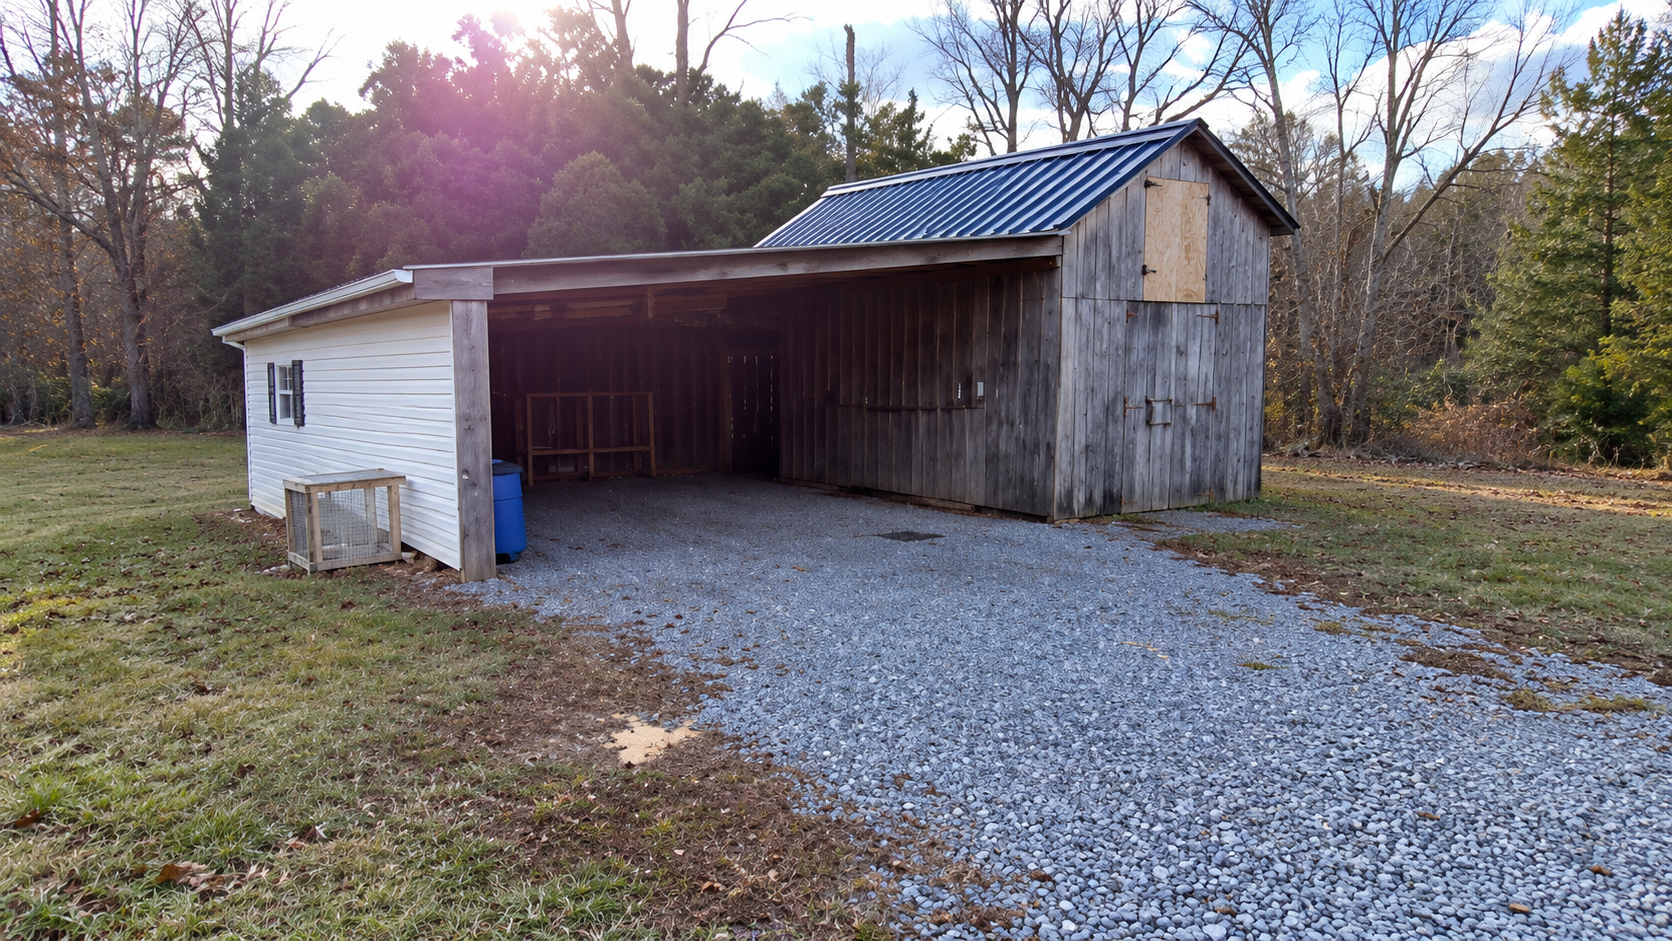
Detached Open Carport & Barn
The detached open-style carport and barn structure featuring blue metal roofing, wood board siding, open covered bay, and gravel driveway on the 1.7-acre parcel.
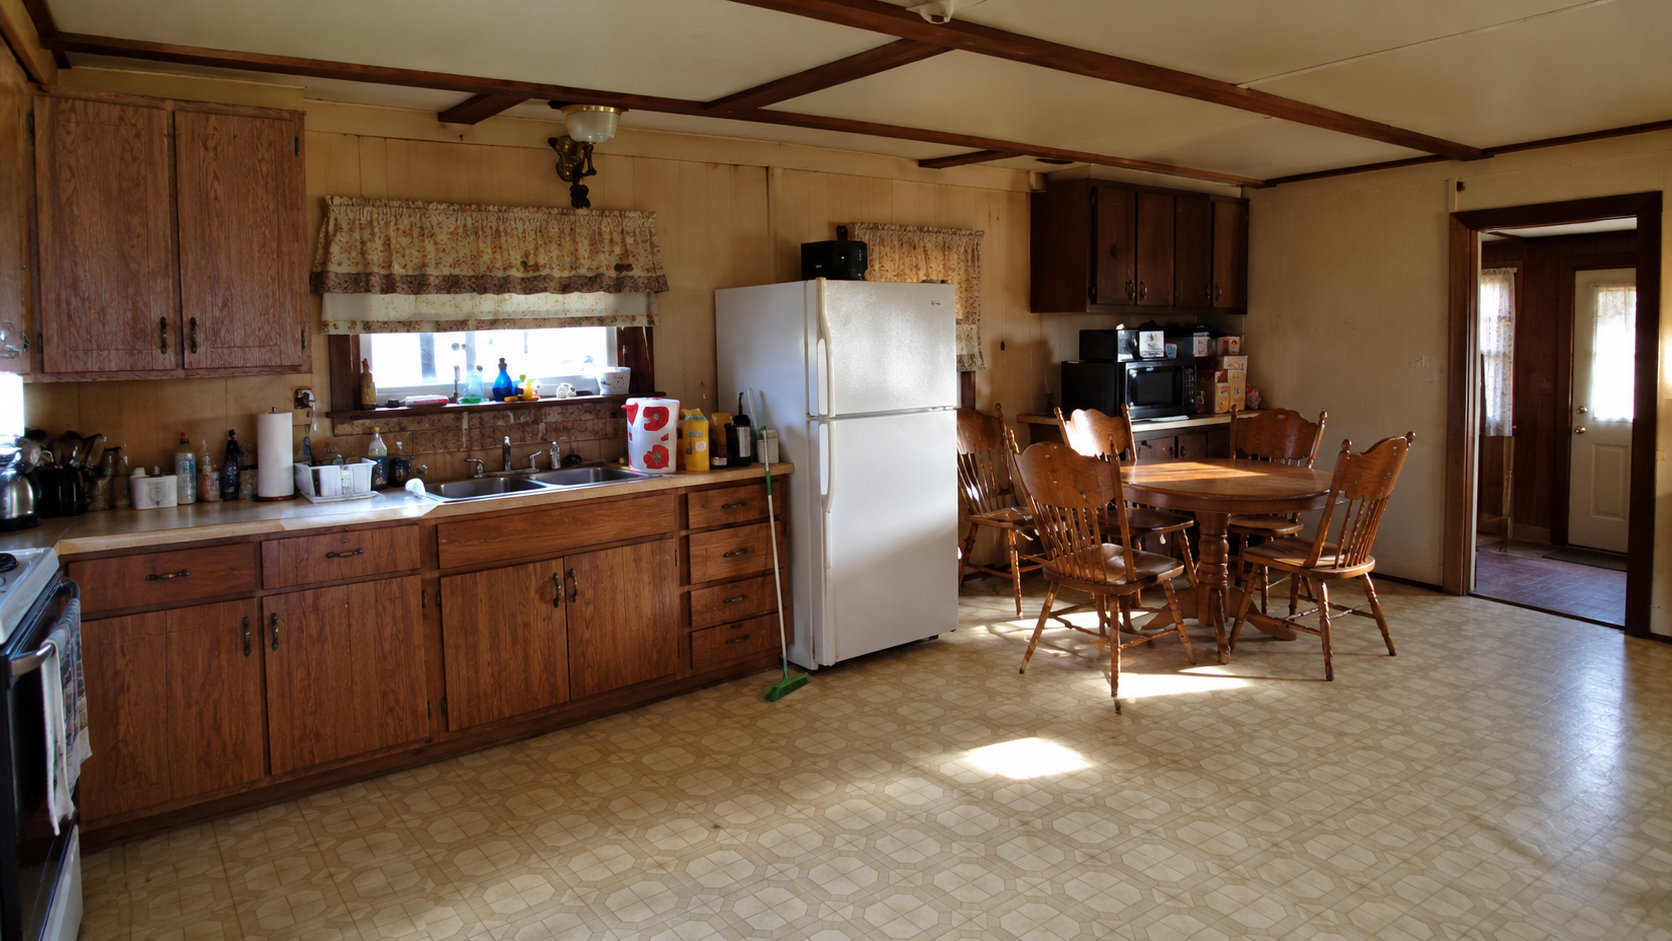
Country Kitchen & Dining Area
Generous kitchen and dining space with natural wood cabinetry, exposed ceiling beams, expansive countertops, and bright windows welcoming Maryland sunshine.
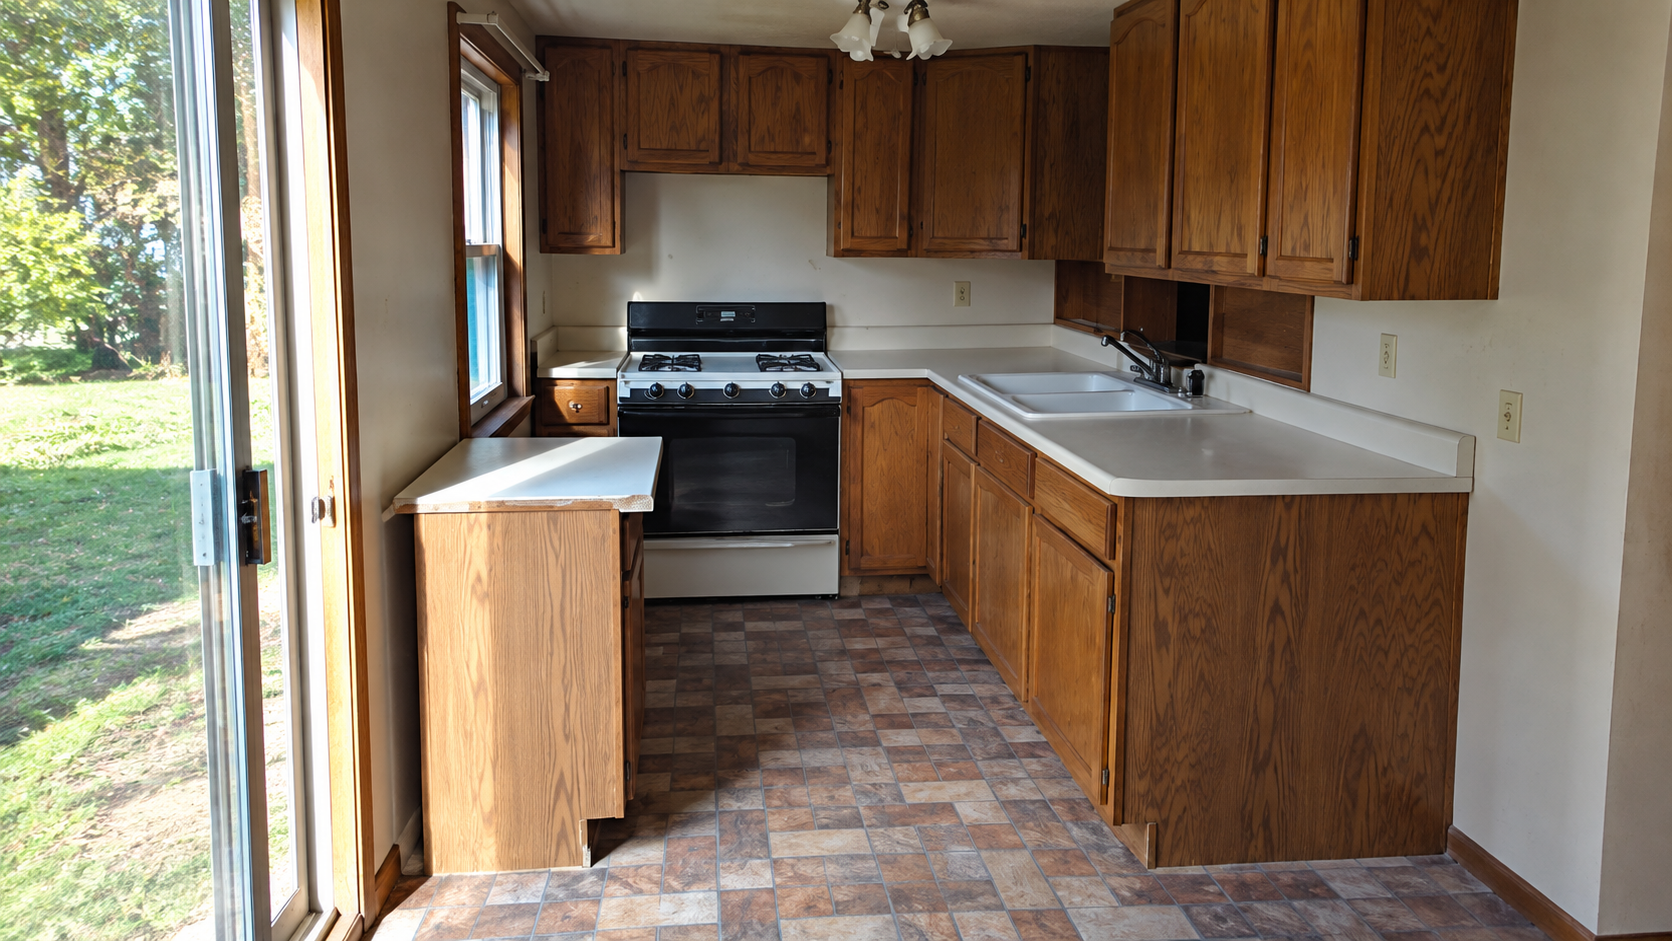
Second Level Kitchen & Yard Access
Independent kitchen arrangement showing extensive oak cabinetry, cooking range, double sink, and sliding glass door connecting to the level lawn.
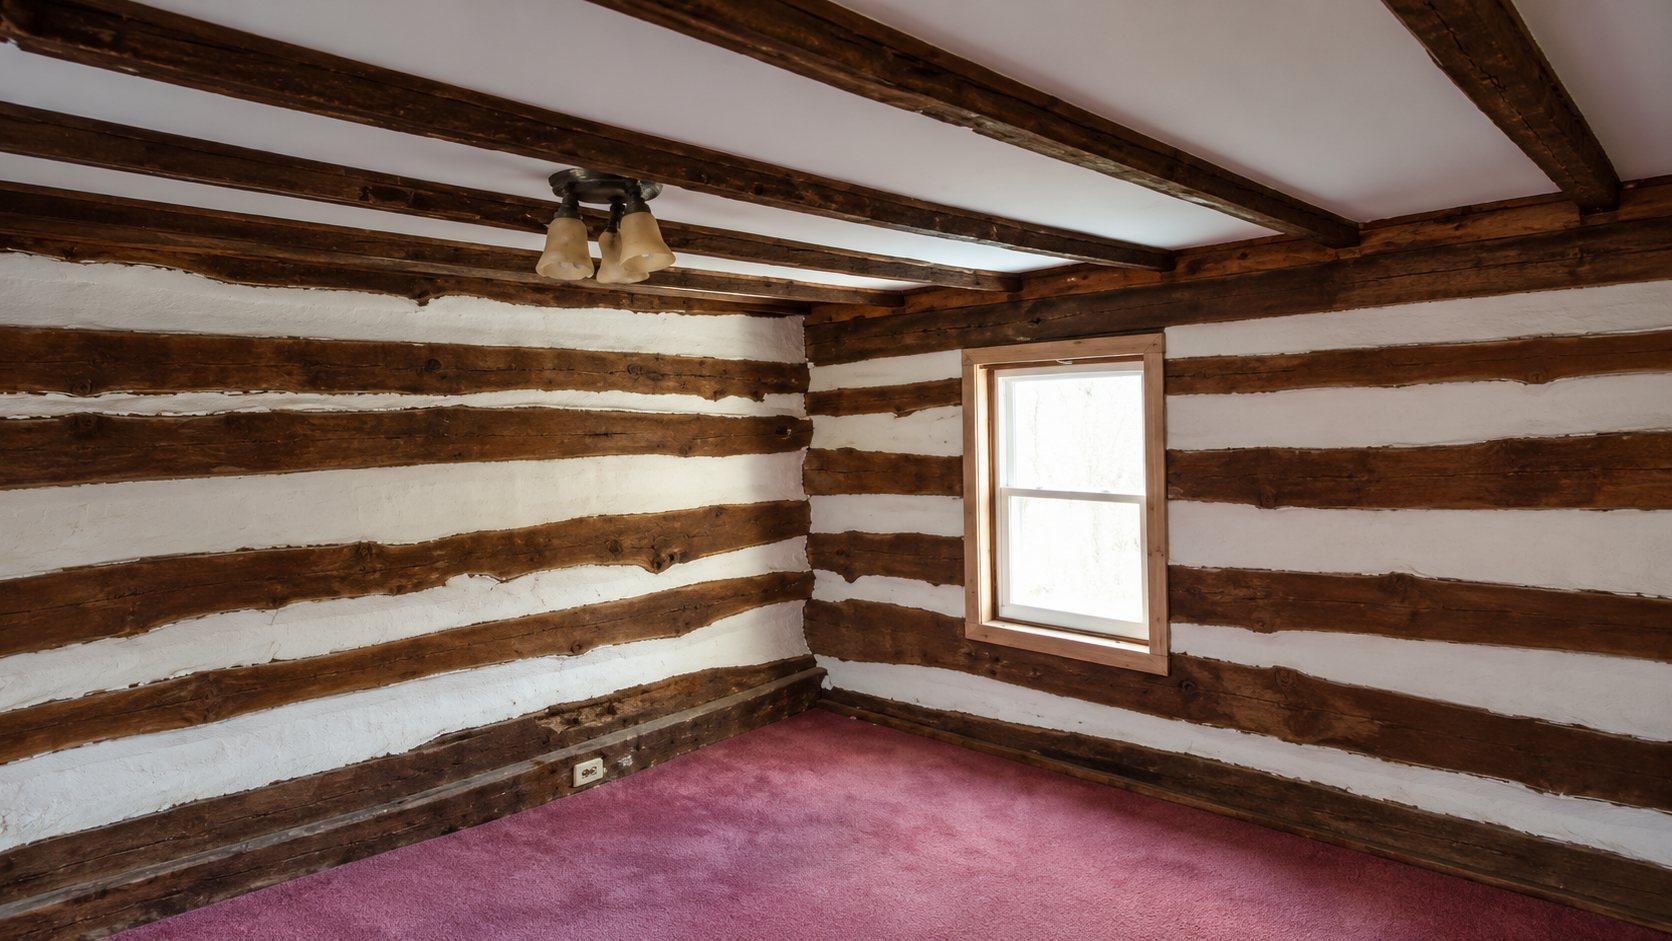
Authentic 1880 Timber & Chinking
Rare 19th-century architectural character: exposed dark ceiling rafters, authentic hand-hewn chinked log walls, and replacement window bringing in natural daylight.
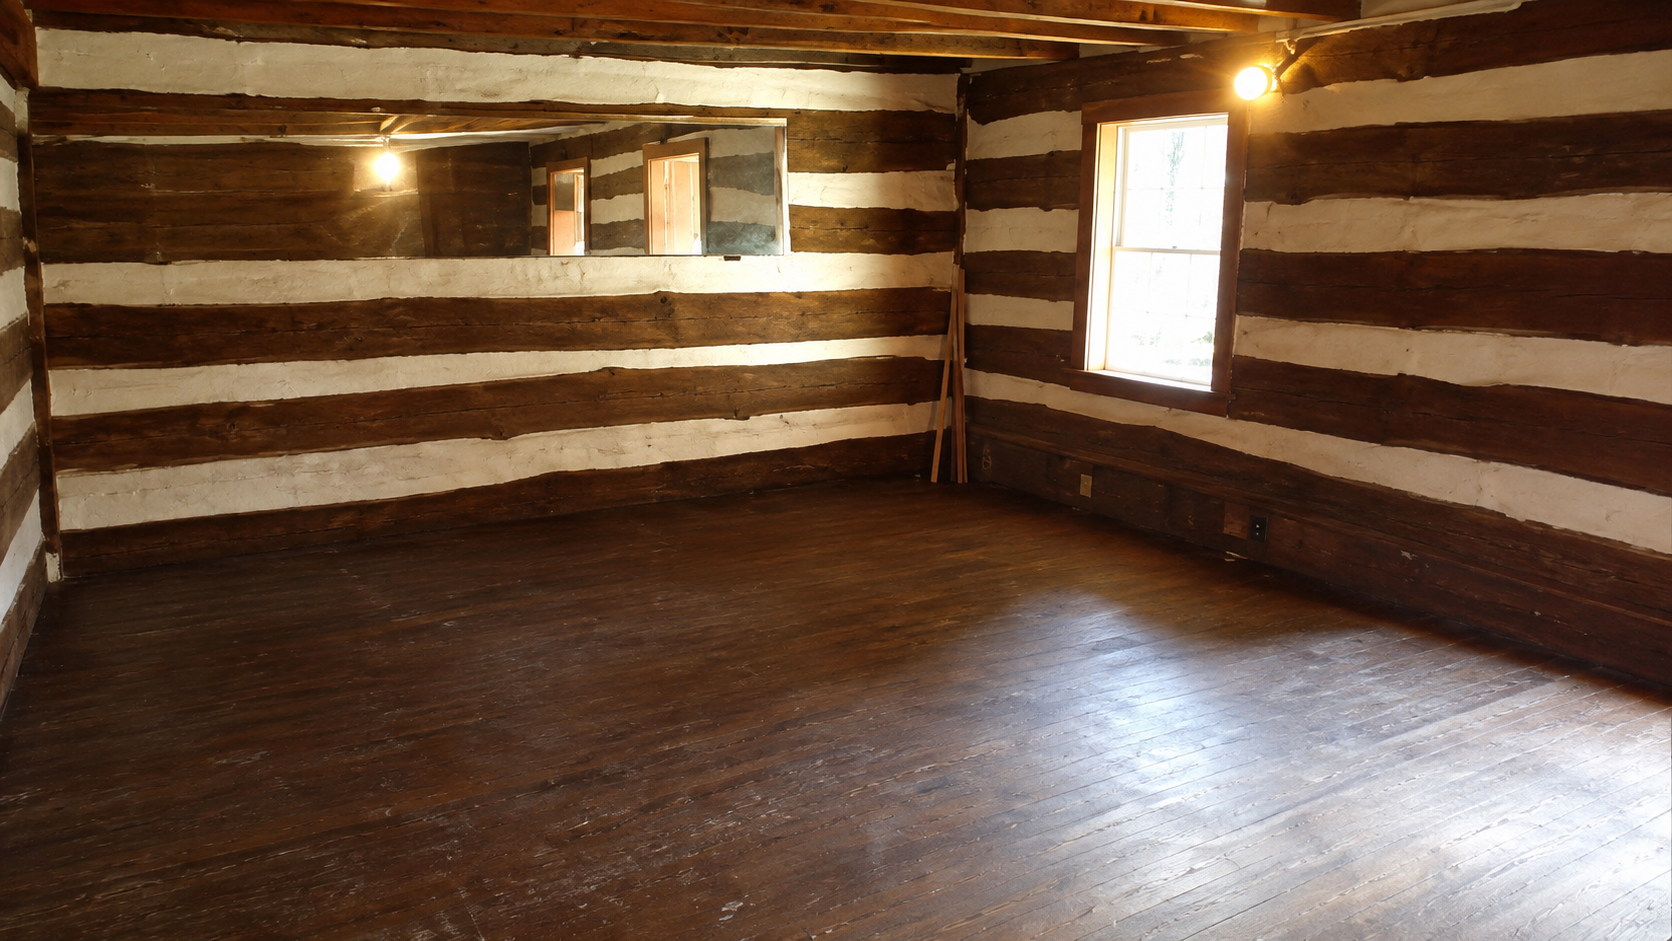
Spacious Living Room & Rich Wood Floors
Substantial living space showcasing deep wood plank flooring, horizontal timber walls with white chinking, and authentic historic character.
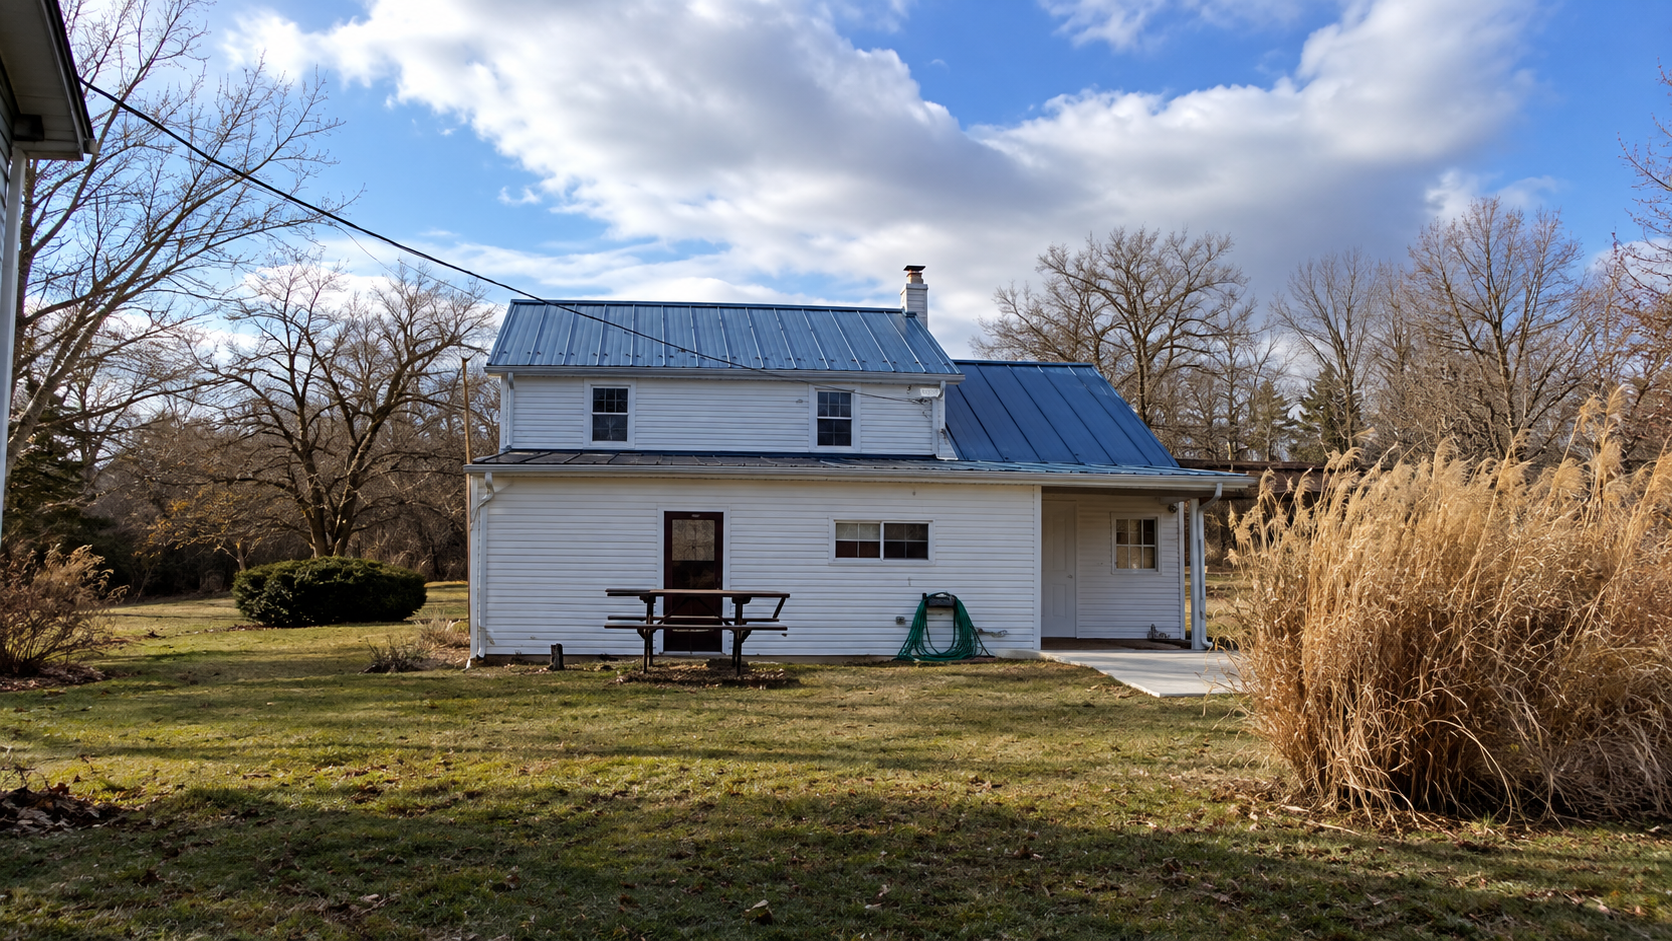
Rear Yard & Outdoor Patio
The peaceful rear setting with level lawn, concrete patio pad, picnic bench area, and mature Frederick County tree canopy.
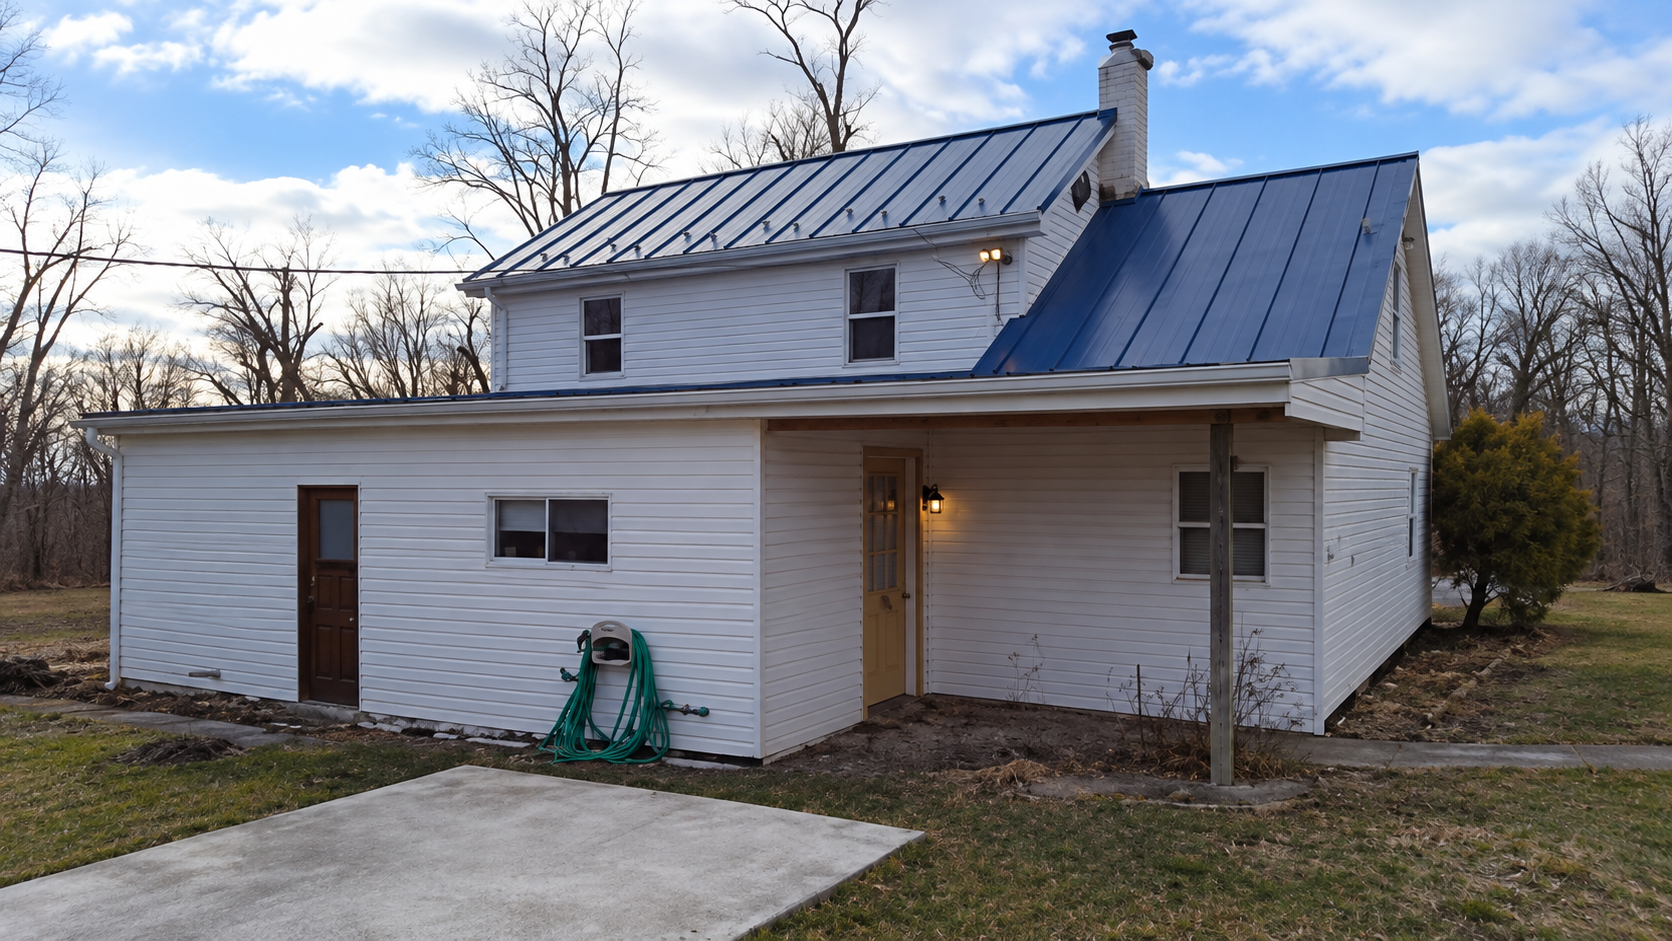
Side Entry & Covered Porch
Covered side porch with warm exterior sconce lighting, level concrete apron, and views across the sweeping open lot.
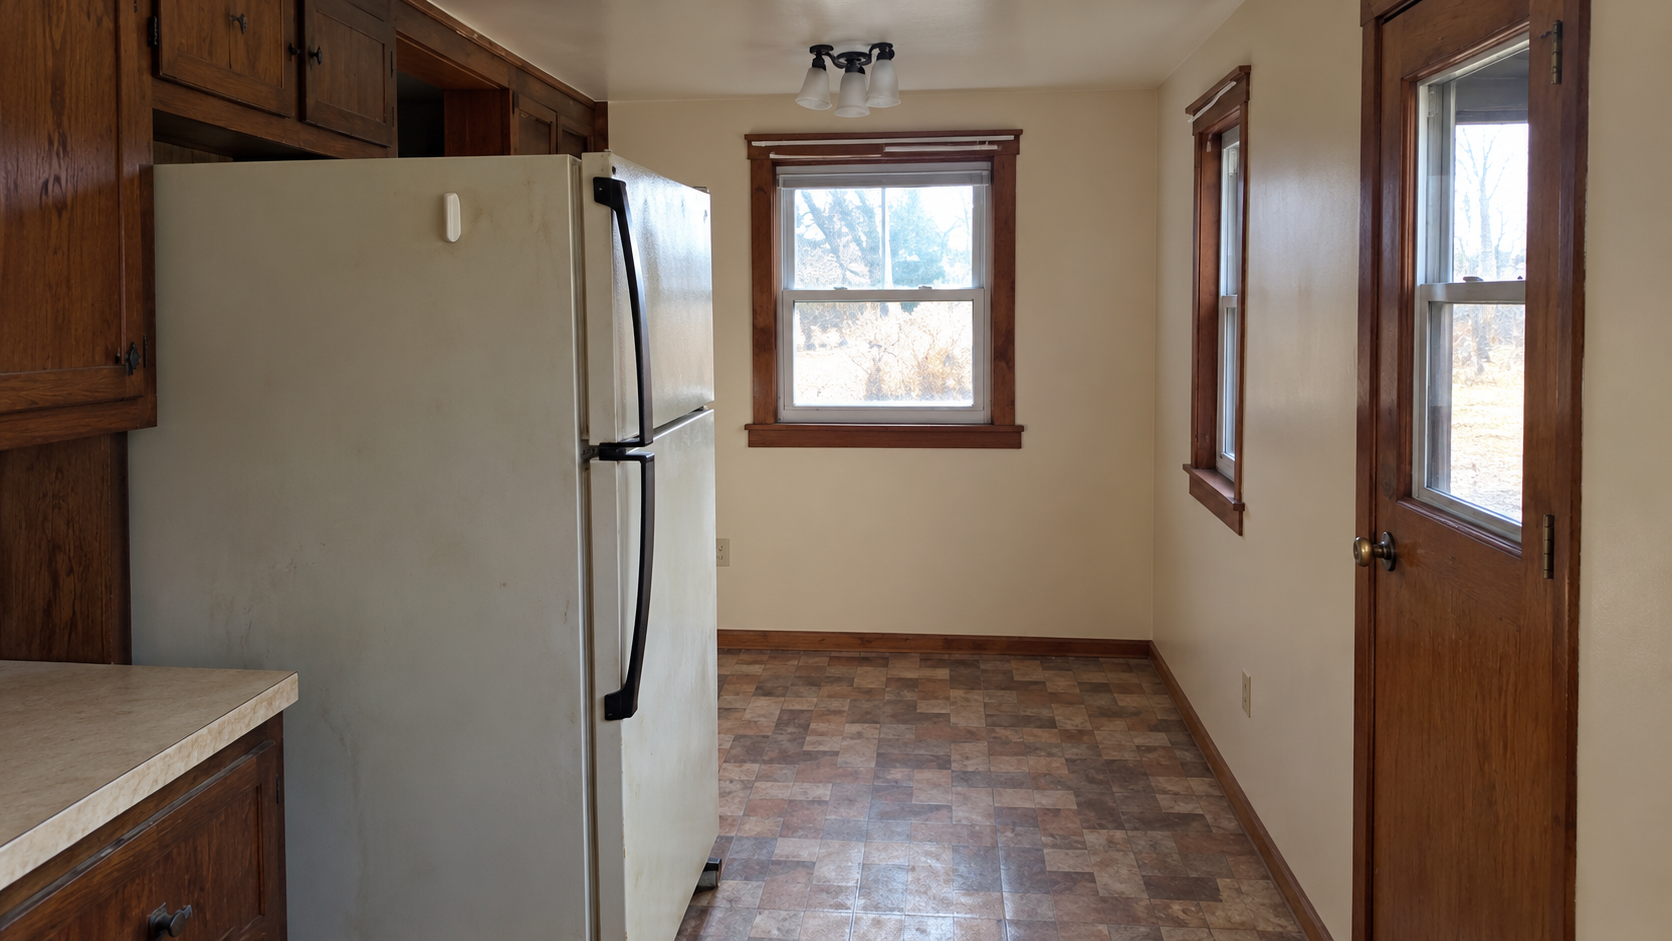
Kitchen Refrigerator Alcove & Wood Trim
Bright kitchen area with natural wood window moldings, refrigerator placement, overhead lighting, and exterior access door.
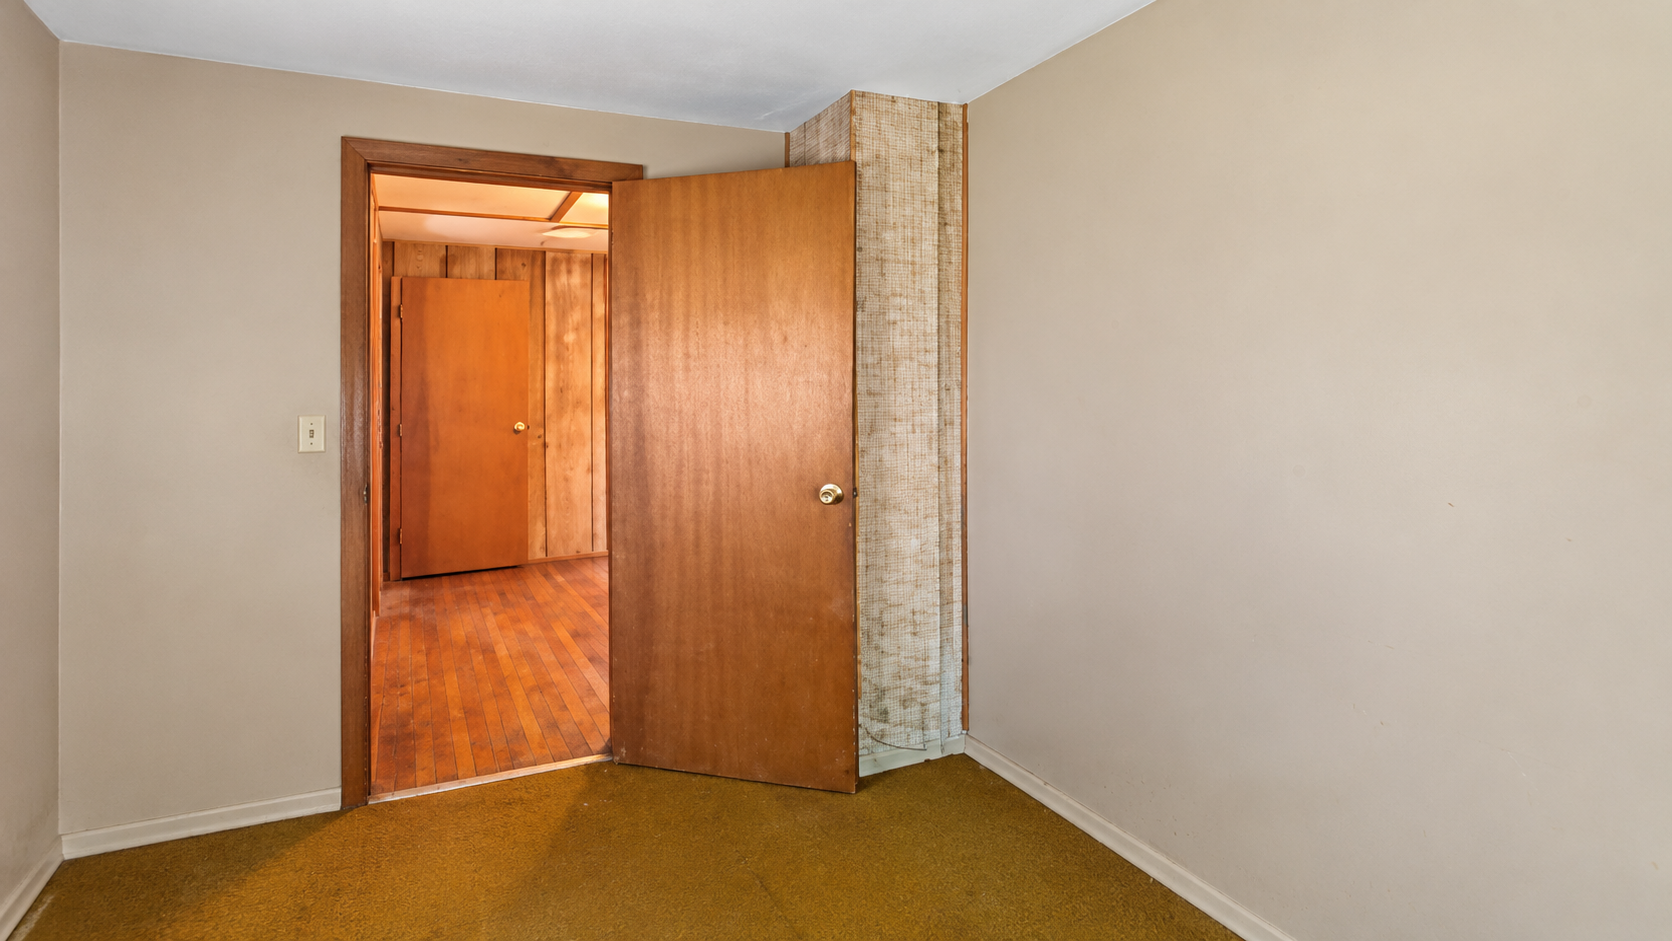
Bedroom Suite & Wood Plank Flooring
Open doorway transition showing natural wood plank flooring and private bedroom accommodation.
Listing Note & Accuracy: Photographs reflect current visible property conditions including standing-seam roof, new vinyl siding, new windows, interior exposed timbers, dual kitchen facilities, and the detached open carport/barn. All dimensions, lot lines, and details subject to buyer verification during your private walkthrough.
Photographs only begin to reveal the character.
Tour the log-beam architecture, inspect both kitchens and living levels, and walk the 1.7 acres firsthand.
A Layout Worth Exploring.
Some homes offer a floor plan. This one offers possibilities. The home currently features a kitchen, bedroom, and full bath on each floor. Tour the existing arrangement and explore how the spaces could work for your needs.
Main Level Living Suite
Features a full country kitchen with dining area, authentic exposed ceiling timbers, private bedroom, full bathroom, and spacious living area with hand-hewn logs.
- Substantial country kitchen with solid wood cabinets & dining space
- Main level bedroom with peaceful natural lighting
- Full bathroom on the first floor
- Living room with 1880 exposed chinked logs & rich wood flooring
Second Level Living Suite
Configured with its own complete kitchen, oak cabinets, range, double sink, private bedroom, and second full bath, offering exceptional versatility for your unique needs.
- Dedicated second kitchen with gas range & sliding patio door
- Upper level bedroom retreat with scenic countryside views
- Second full bathroom
- New windows providing bright natural illumination throughout
Detached Open-Style Carport / Barn
Complementing the 1880 home is the detached open-style carport/barn structure with a durable metal roof, open covered bay, and gravel driveway on level grounds. An ideal asset for sheltered parking, open equipment storage, or country workshop space.
Exploring Future Possibilities
Tour the existing arrangement and explore how the spaces could work for your needs. A more connected layout may be possible, subject to professional evaluation and required approvals. Walk the home in person with your contractor or designer to envision your custom flow.
Historic Roots. Practical Updates.
Constructed in 1880, this residence balances rare nineteenth-century handcraft with recent exterior protective updates.
1880 Hand-Hewn Architectural Roots
Step inside to experience thick interior timber log walls with authentic mortar chinking, exposed ceiling joists, and deep wood finishes that cannot be replicated in modern tract homes.
Key Envelope & Window Updates
According to supplied listing information, the home benefits from practical exterior investments that protect the envelope and improve efficiency.
Exposed Historic Log Craft
Heavy timbers and authentic wall chinking alongside new replacement windows.
Rich Wood Plank Flooring
Generous living space ready for personal decor, furnishings, or custom reimagining.
The Details, All in One Place.
Clean, verified specifications for 9532 Keys Chapel Rd based on official county records and supplied listing data.
Frequently Asked Questions
Direct, verified answers to common questions about 9532 Keys Chapel Rd.
See the Possibilities in Person.
“Walk the grounds. Explore both floors. Bring your questions and ideas.”
Whether envisioning a custom rural retreat, enjoying the 1.7 level acres, or exploring how the dual-level floor arrangement fits your family, an in-person showing is the only way to experience this home’s authentic character.